Description
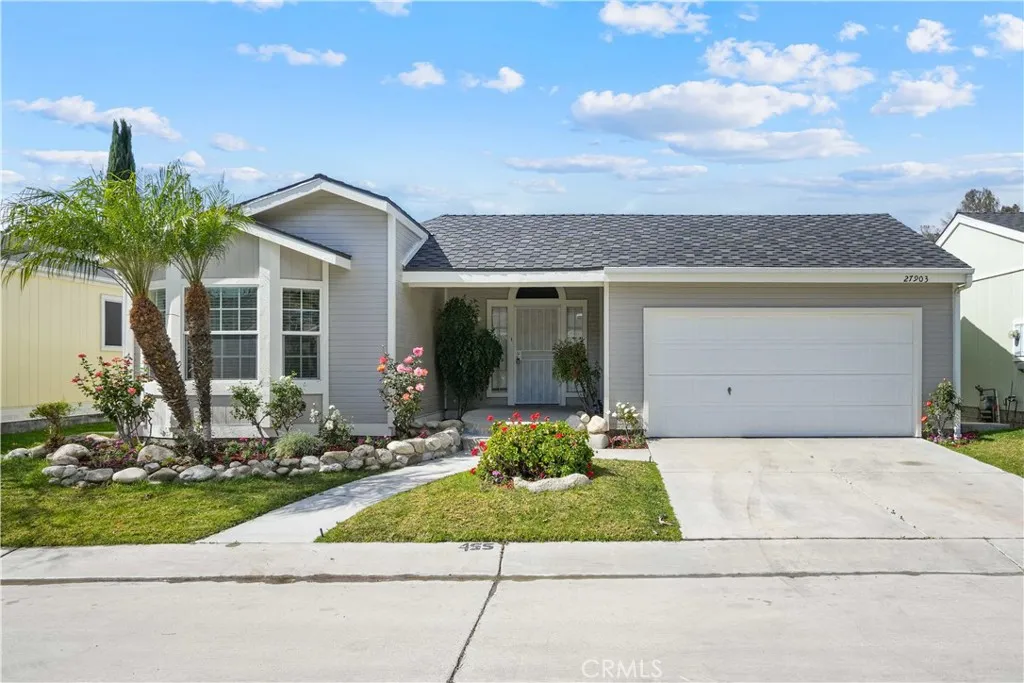
Spacious and beautifully upgraded 3-bedroom, 2-bath home with an additional bonus room that can be used as a fourth bedroom, office, or flex space. This is the largest floor plan offered in the community and features direct-access attached garage along with numerous modern upgrades throughout. The interior has recessed lighting, ceiling fans, and a combination of tile, new carpet, and luxury vinyl plank flooring. The open living area includes a granite fireplace and flows seamlessly into the dining and kitchen areas, creating a great space for everyday living and entertaining. The kitchen is beautifully updated with stainless steel appliances, built-in microwave, pendant lighting, bar-top seating, and wiring ready for a mounted TV, making it both functional and ideal for gatherings. The primary suite offers a relaxing retreat with a fully remodeled en-suite bathroom featuring an upgraded vanity, upgraded soaking tub, and a custom walk-in shower with built-in seating. The secondary bathroom has also been upgraded, showcasing granite countertops, upgraded sink and fixtures, and a modern glass shower enclosure. Step outside to a large, low-maintenance backyard with a covered patio, perfect for outdoor dining, entertaining, or simply relaxing while enjoying the premier view lot and stunning scenery. This home offers the perfect combination of space, thoughtful upgrades, and a desirable location, making it an exceptional opportunity in the community. Located in Canyon View Estates with a current monthly land lease of $1,900.81, the community offers amenities such as a 24-hour ga