Leave a Message

Thank you for your message. I will be in touch with you shortly.

24923 Highspring
Courtesy of Brandolino Group
$2,095,000

24923 Highspring

5 Beds 5 Baths 5,150 Sq.Ft. 0.37 Acres

Description

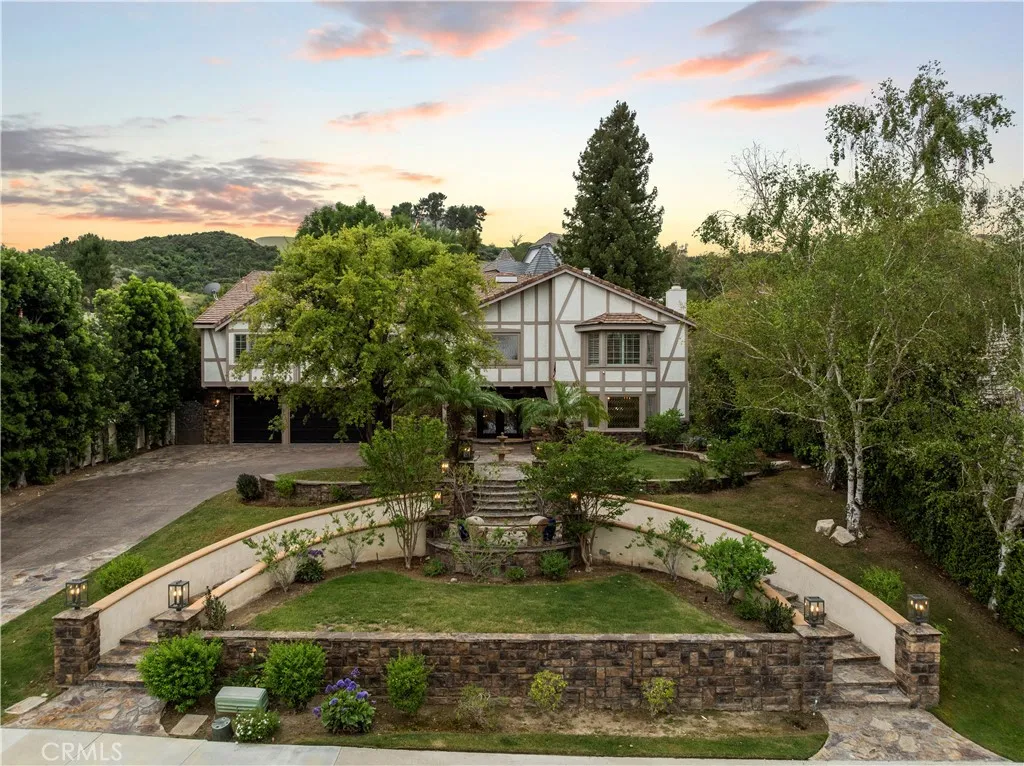
Experience timeless elegance and luxury in this exceptional 5-bedroom, 5-bath Grand Tudor-style executive residence positioned in the highly sought after Peachland Estates. The home is set on a sprawling estate-sized lot with stunning custom brickwork, stone accents, and impressive curb appeal. Inside, refined craftsmanship is evident throughout with solid core doors and thoughtfully designed living spaces that blend comfort and sophistication. The chefs kitchen is truly the heart of the homeperfect for the culinary enthusiastfeaturing a large center island, Sub-Zero refrigerator, Viking appliances, farmhouse sink, built-in cabinetry, and pull-out drawers for effortless organization. Designed for seamless indoor-outdoor living, the home opens to a beautifully appointed California Room complete with a fireplace, mounted TV, built-in heaters, and an inviting seating areaideal for year-round entertaining. Beyond, the resort-style backyard showcases a sparkling pool with an extended slide, expansive hardscape, and plenty of space to relax or host. The luxurious primary suite offers a private retreat with its own fireplace and custom built-ins. The recently remodeled spa-inspired bathroom features a standalone soaking tub, oversized walk-in shower, and spacious walk-in closet. Additional highlights include: Downstairs bedroom and bath with direct backyard access. Massive 1,500 sq ft walkable attic with built-in ventilation fan. Long driveway leading up to a Three-car garage This one-of-a-kind property offers the perfect blend of character, space, and elevated California livingde

Share Property

Location

24923 Highspring, Newhall, CA 91321

Status

Sold

Date Sold

May 13, 2026
Megan Saputo

Megan Saputo

TITLE

REALTOR®

Property Amenities

Interior
Fireplace FP in Living Room, Patio/Outdoors
Total Bedrooms: 5
Half Bathrooms: 1
Full Bathrooms: 4
Other Interior Features Attic Fan, Beamed Ceilings, Granite Counters, Pull Down Stairs to Attic, Recessed Lighting
Area & Lot
Total area 5,150 Sq.Ft.
Lot Area 0.37 Acres
Living area 5,150 Sq.Ft.
MLS® ID SR26071283
Year Built 1982
View Description N/K
Architecture Styles Tudor/French Normandy
Type Residential
Status Sold
Exterior
Stories 2
Pool Below Ground, Private
Air conditioning Central Forced Air
Heat type Forced Air Unit
Water Source Public
Garage Space 3.0
Sewer Public Sewer
Parking Direct Garage Access, Garage
Finance
Sales Price $2,095,000
HOA Fees $900

Work With Megan

Experience personalized representation, creative strategies, and dedicated support from consultation through closing day. Partner with Megan Saputo for honest advice, expert negotiation, and a client-first approach to every transaction.