Description
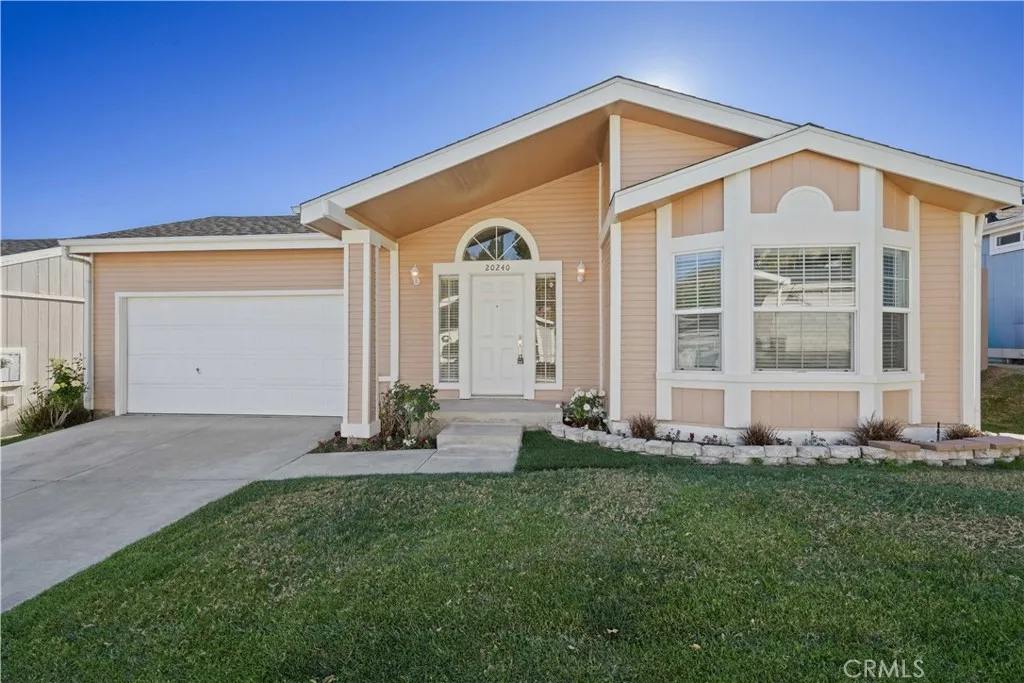
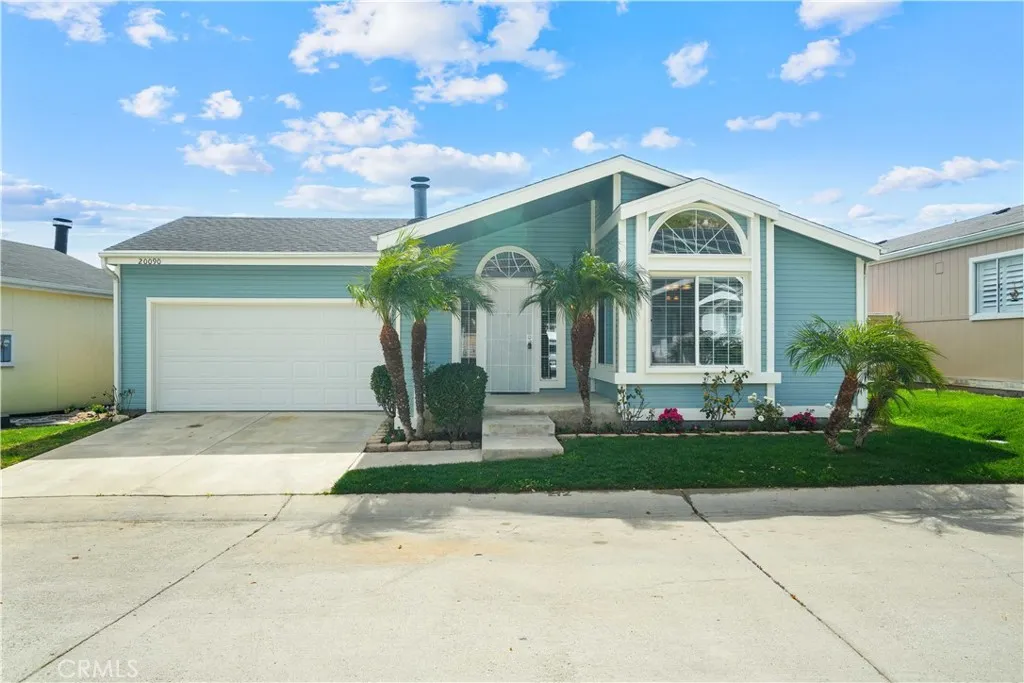
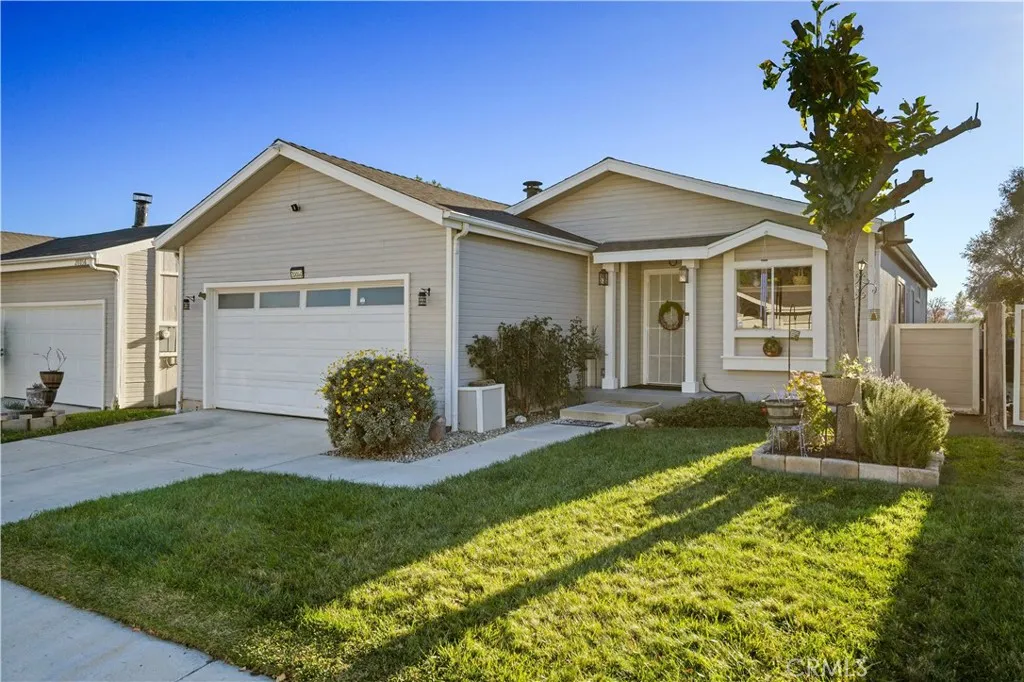
Fully Remodeled 3-Bedroom Home in Canyon View Estates- Every inch of this home has been thoughtfully updated to reflect a clean, modern, and neutral aesthetic thats both stylish and functional. Step inside to find fresh interior paint, new luxury vinyl plank flooring, and new plush carpet in all bedrooms. Contemporary light fixtures and ceiling fans have been installed throughout, adding a warm, modern touch. The open-concept layout connects the spacious living room and kitchen, creating a cohesive and inviting space ideal for entertaining and everyday living. The living room features a cozy tile fireplace, a new lighted ceiling fan, and direct access to the covered backyard patioperfect for indoor-outdoor living. The kitchen shines with bar-height counters for entertaining, refinished countertops, crisp white painted cabinets, recessed lighting, and brand-new stainless-steel appliances, including a new sink and fixtures. Upgraded blinds throughout complete the look. The front bedroom enjoys abundant natural light from a charming bay window, along with new carpet, fresh paint, and a stylish ceiling fan. Guest bedroom two is equally updated with fresh paint, updated blinds, and new carpeting. The guest bathroom has painted cabinetry, refinished countertops, new flooring, and a beautifully updated shower/tub combo. Retreat to the spacious primary suite, which includes direct access to a backyard oasis featuring a covered patio, fresh sod, colorful garden planters, and a beautiful city view. The en-suite primary bathroom includes luxury vinyl plank flooring, white cabinets, re