Leave a Message

Thank you for your message. I will be in touch with you shortly.

19928 Canyon View Drive
Listed by Megan Saputo CA DRE# 01832529 with Coldwell Banker Realty 661-373-3121
$335,000

19928 Canyon View Drive

3 Beds 2 Baths 1,482 Sq.Ft. 3,698.24 Sq.Ft.

Description

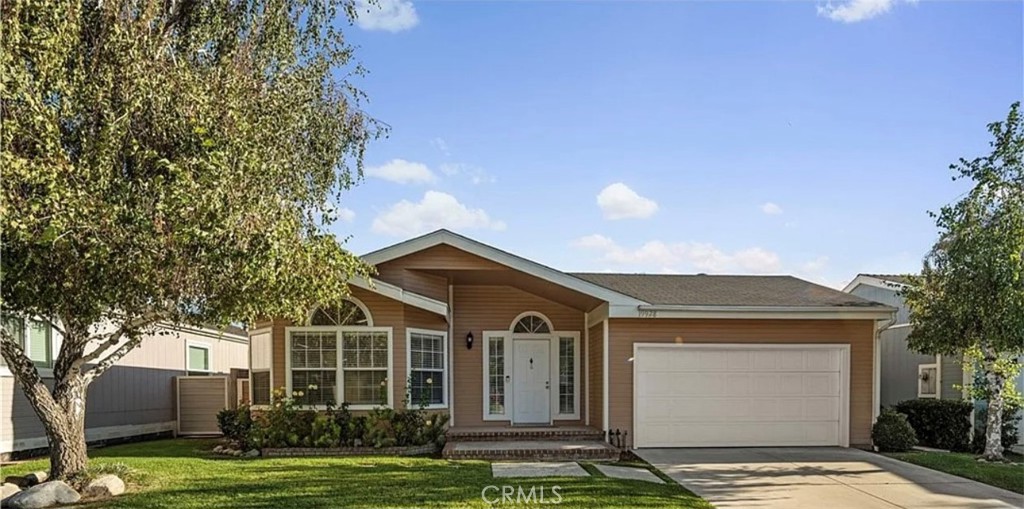
Welcome to this charming 3-bedroom, 2-bathroom home spanning 1,482 square feet, where comfort meets style! The recently painted interior and exterior, featuring natural tones, provide a bright and welcoming atmosphere. Inside, you'll find newer carpet in all bedrooms, easy-care vinyl in the bathrooms and laundry room, and elegant laminate flooring throughout the main living areas. The kitchen is a chef's delight with crisp white cabinets, sleek stainless-steel appliances, and a bay window dining area that offers a cozy spot to enjoy meals. The open-concept living room, complete with a fireplace, creates a perfect gathering space for friends and family. Each bedroom, along with the living and dining areas, is equipped with ceiling fans for year-round comfort. Step outside to the beautifully landscaped backyard featuring a charming patio slab with brick accents, a lush sod area, and well-maintained planters with flowers and wood chips--perfect for relaxing or entertaining outdoors. This home is the ideal combination of comfort and functionality--don't miss out! A two-car garage offers ample storage and parking space. This home is located in Canyon View Estates and has a current monthly land lease of $1,601.25 per month which includes community amenities such as a 24 hour gate, usage of 2 pools and spa, 2 sport courts, and 2 play areas. Canyon View also offers a community clubhouse and RV storage. Home is located near parks, bike & walking paths, shopping & entertainment, and schools. Easy freeway and Metro-link access. Home is a must see! Please submit pre-approval along with proof of funds with offer. Buyer to verify all before close of escrow. Welcome home!

Share Property

Location

19928 Canyon View Drive, Canyon Country, CA 91351

Status

Sold

Date Sold

November 14, 2024
Megan Saputo

Megan Saputo

TITLE

REALTOR®

Property Amenities

Interior
Laundry room Gas Dryer Hookup, Inside, Laundry Room
Fireplace Family Room
Appliances Dishwasher, Gas Cooktop, Disposal, Gas Oven
Flooring Carpet, Laminate, Vinyl
Total Bedrooms: 3
Full Bathrooms: 2
Other Interior Features Ceiling Fan(s), Cathedral Ceiling(s), Open Floorplan
Area & Lot
Lot Area 3,698.24 Sq.Ft.
Living area 1,482 Sq.Ft.
MLS® ID SR24185308
Year Built 1996
School District William S. Hart Union
View Description Neighborhood,None
Type Residential
Status Sold
Exterior
Stories 1
Pool Community
Air conditioning Central Air
Heat type Central
Water Source Public
Garage Space 2.0
Security Features Gated with Guard
Sewer Public Sewer
Parking Direct Access, Driveway, Garage
Lot Features Back Yard, Front Yard
Roof Composition
Utilities Cable Available, Electricity Available, Natural Gas Available
Finance
Sales Price $335,000

Work With Megan

Experience personalized representation, creative strategies, and dedicated support from consultation through closing day. Partner with Megan Saputo for honest advice, expert negotiation, and a client-first approach to every transaction.